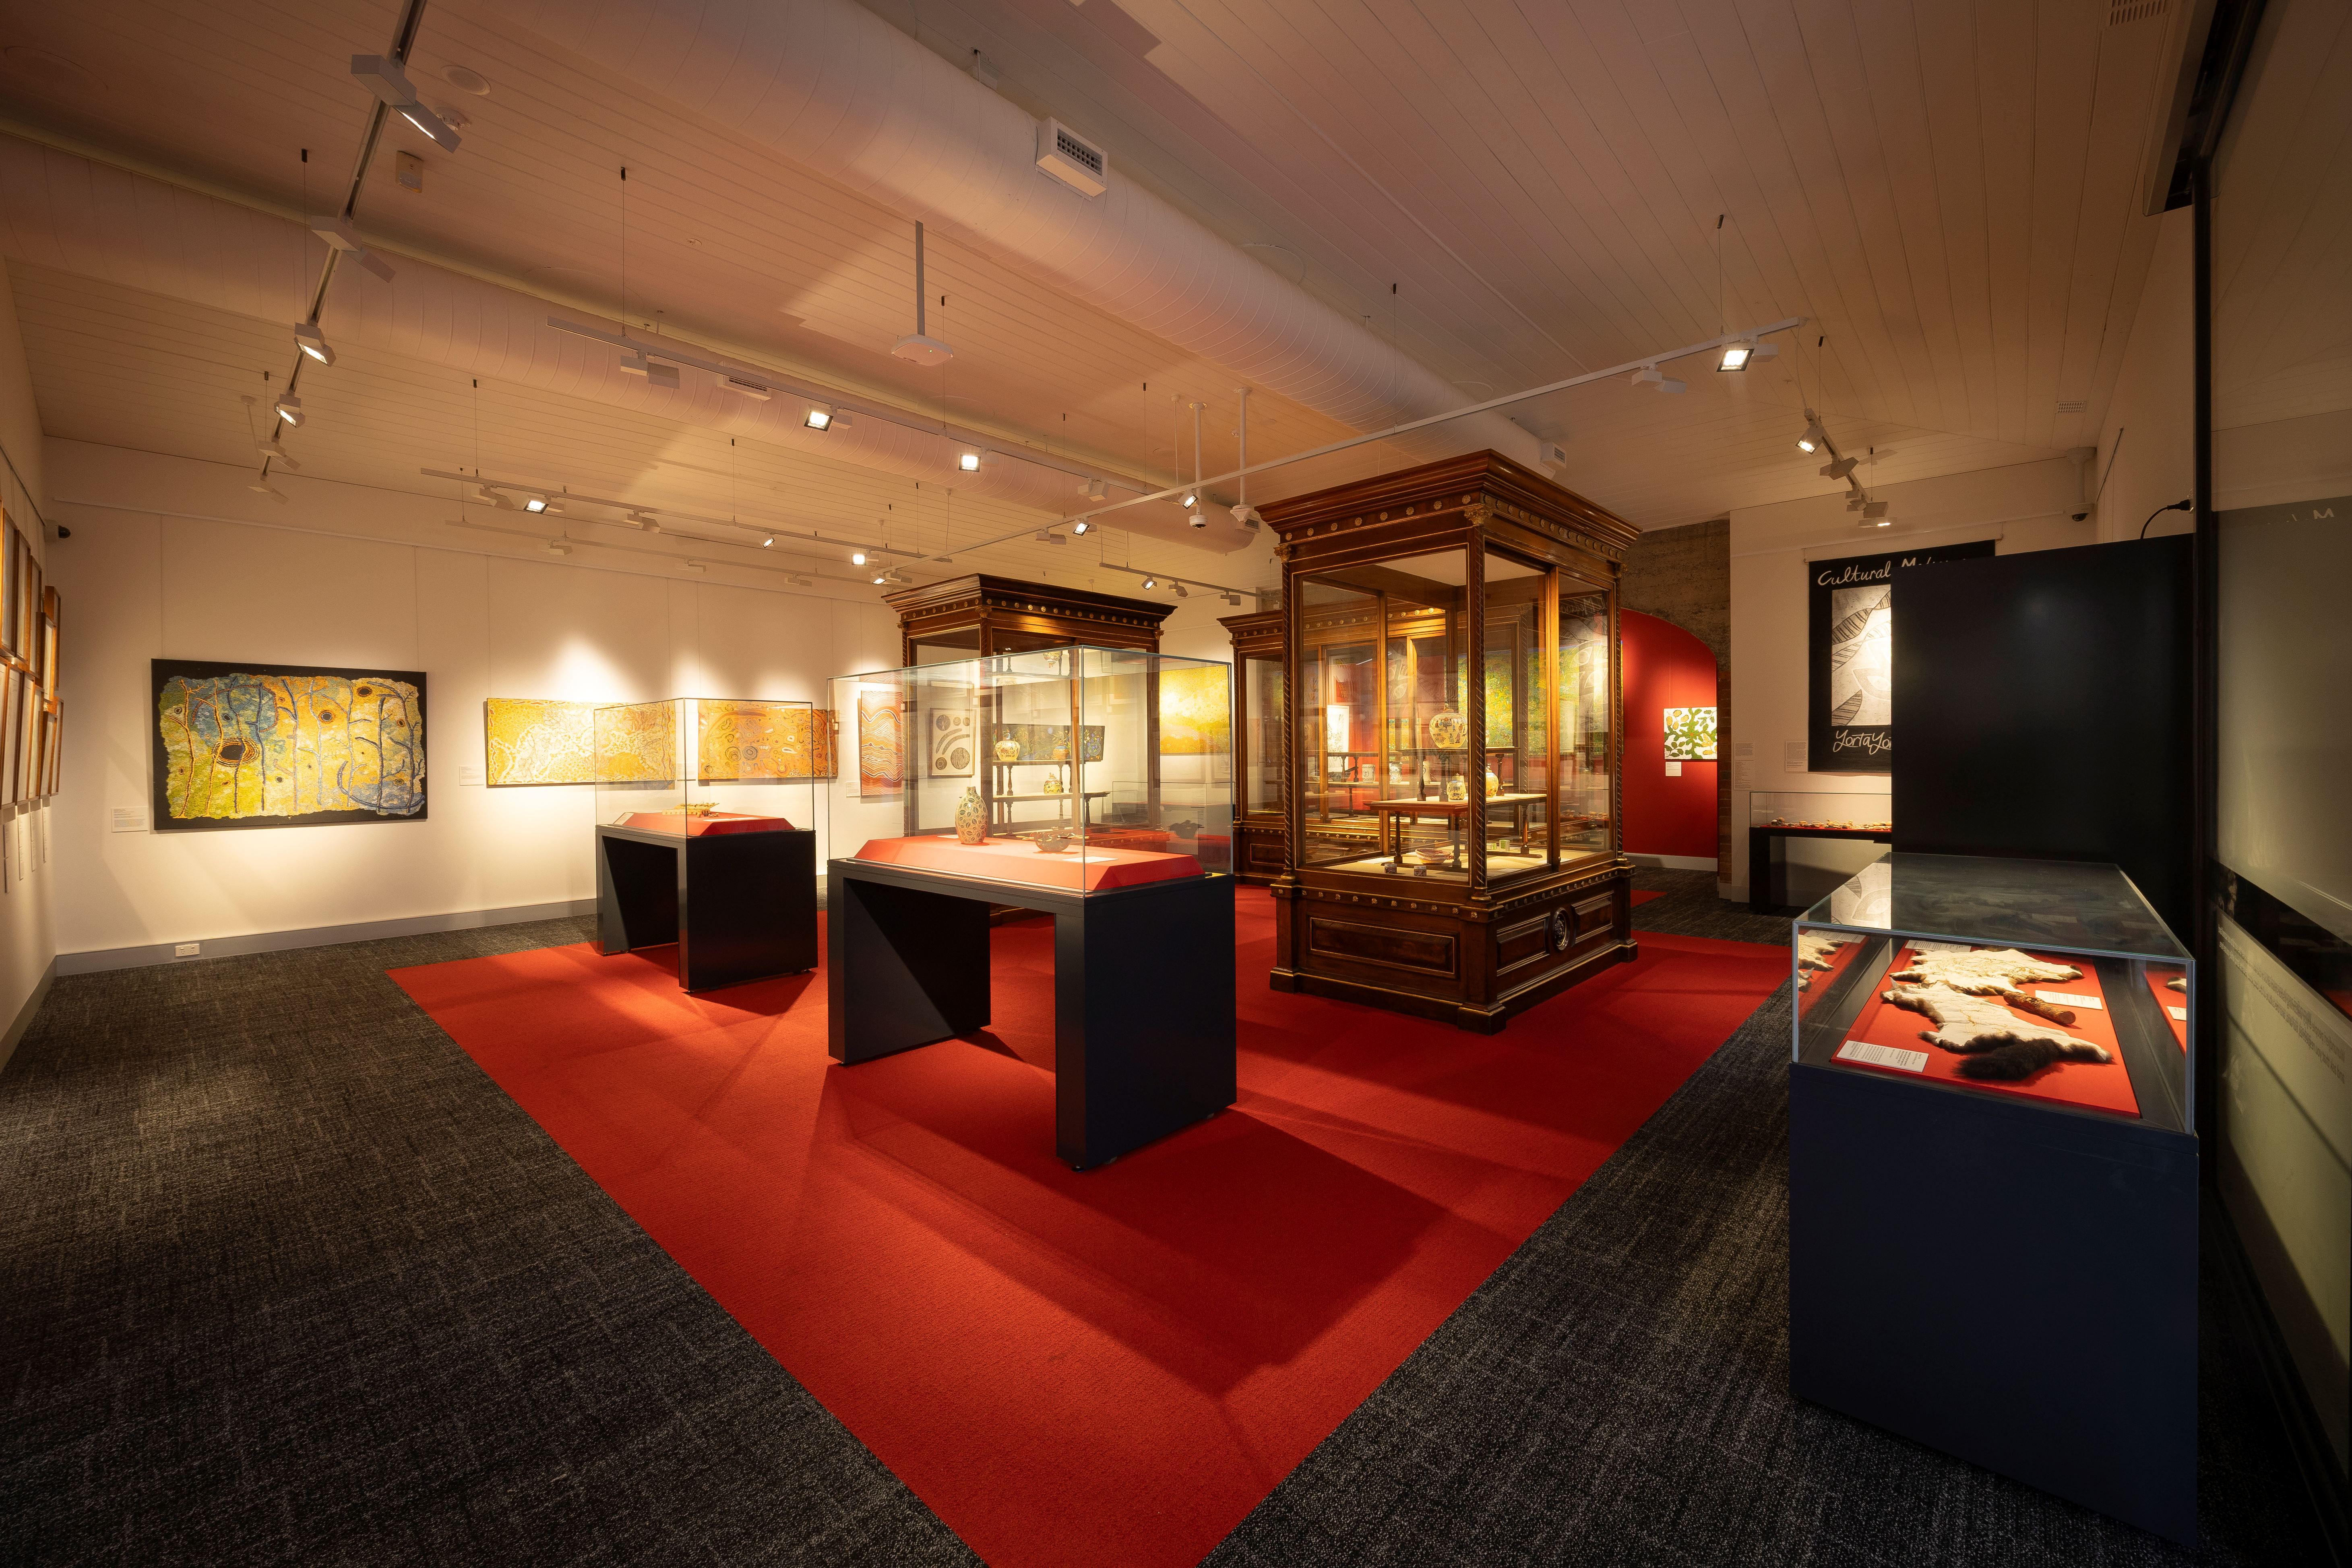
Applied Sciences Building, Swinburne University, Hawthorn VIC

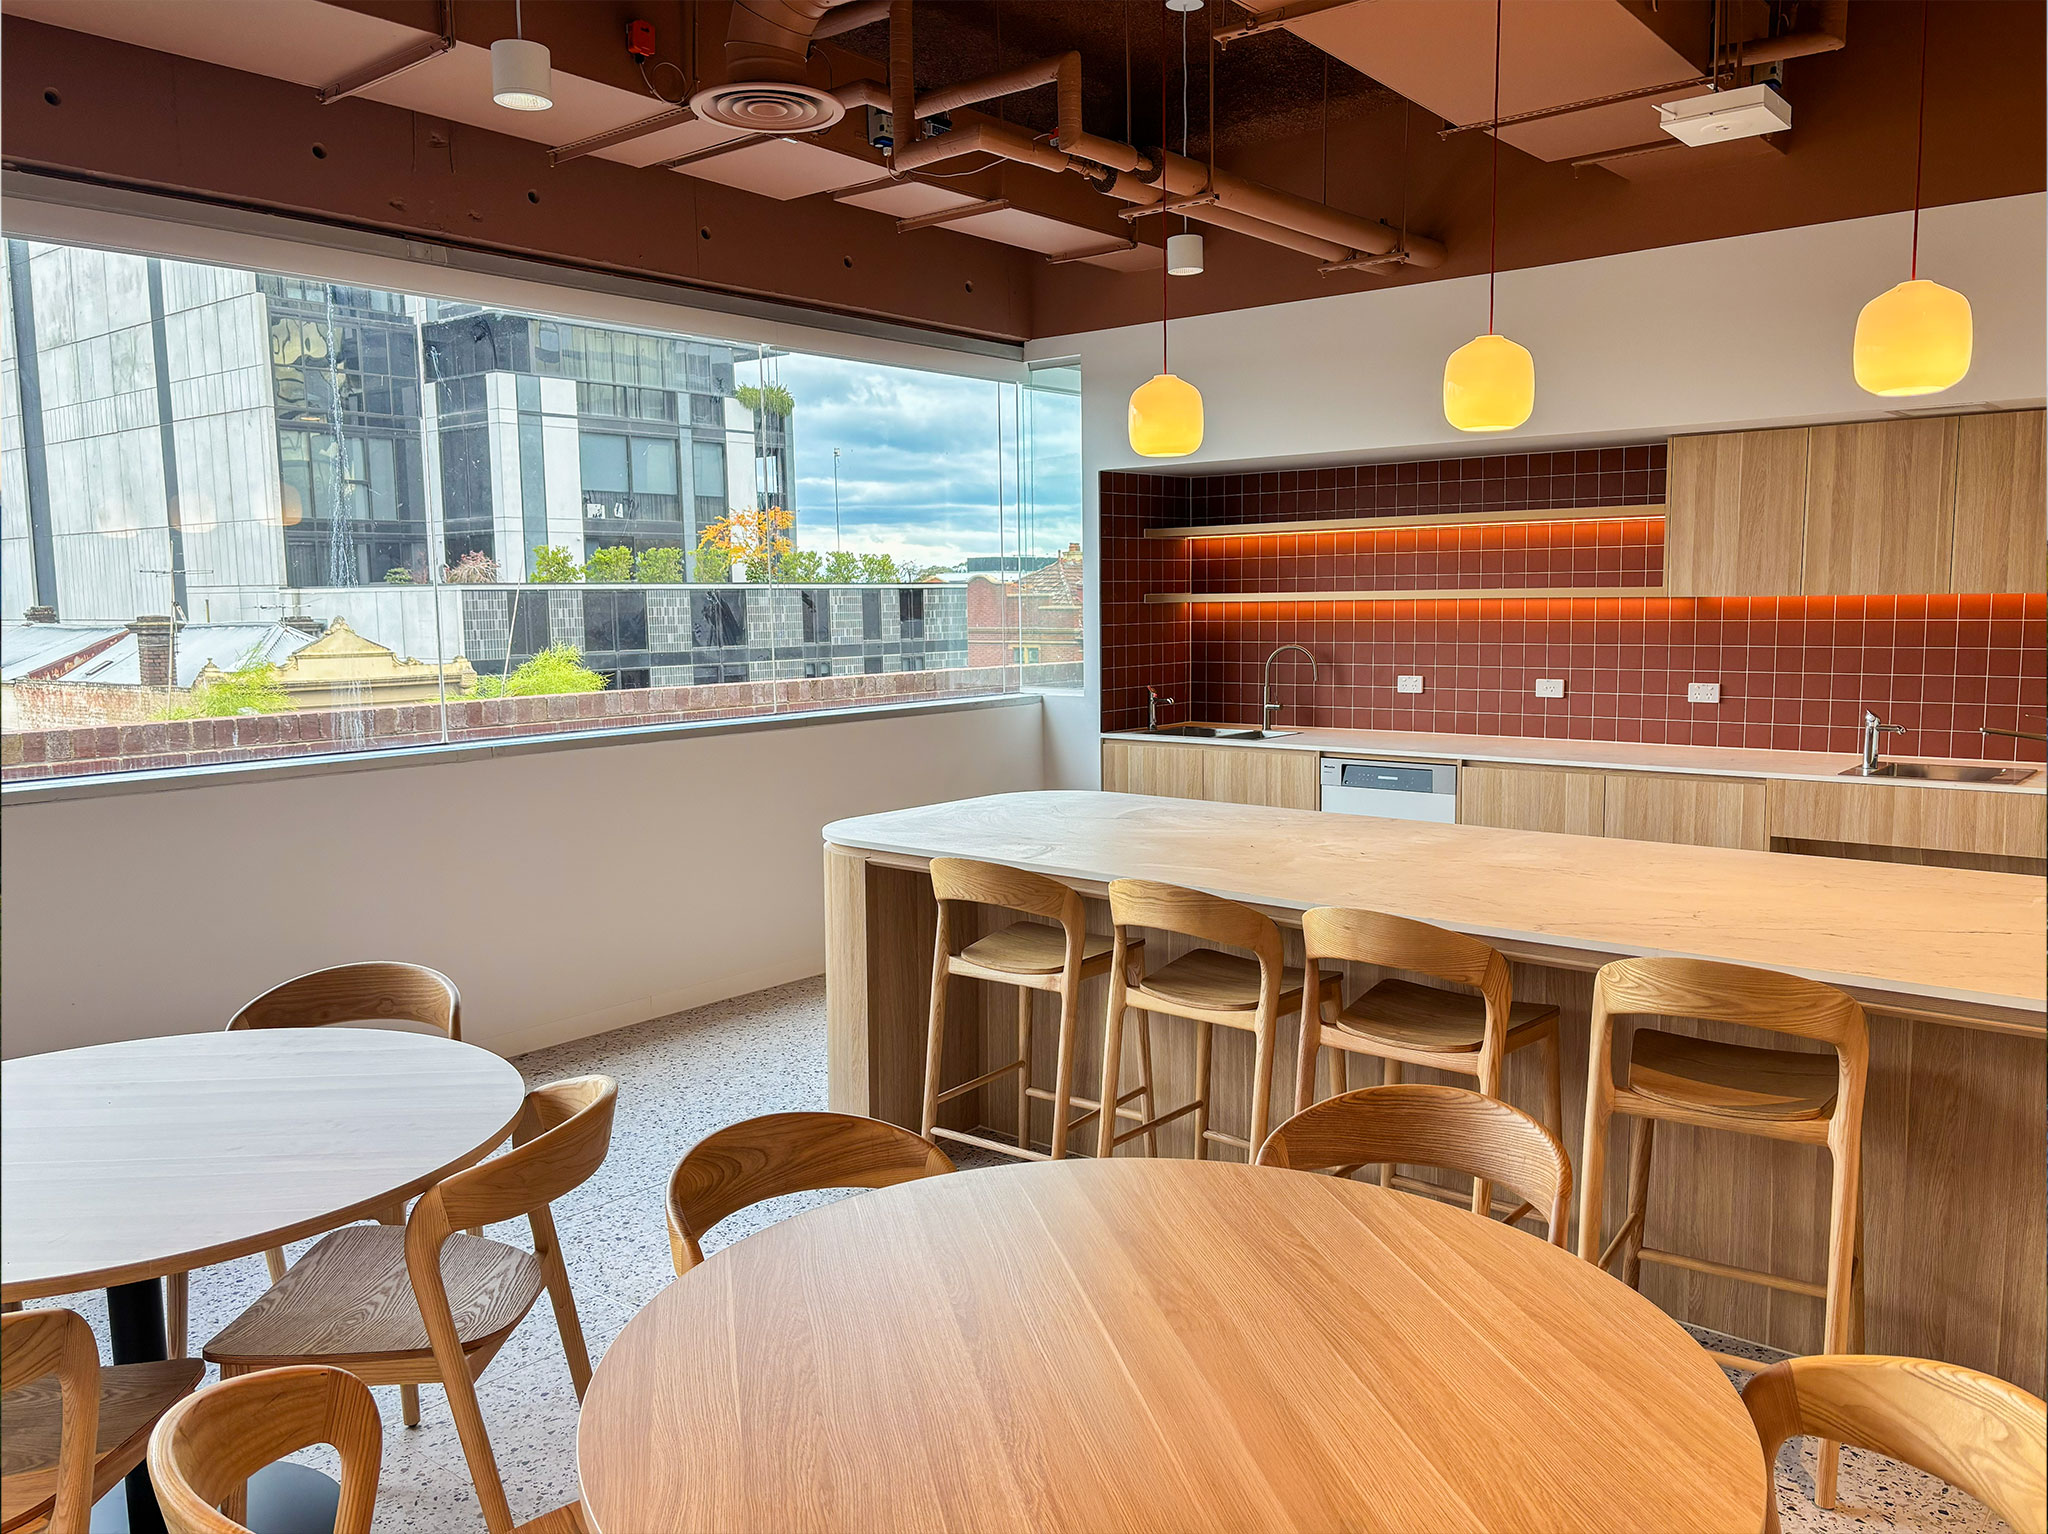
The transformation of Level 3 of Swinburne University’s Applied Sciences Building creates a connected, flexible workplace designed to support collaboration, choice and hybrid working. Spanning approximately 1,200m², the refurbishment supports the School of Social Sciences, Media, Film and Education in transitioning from a traditional office environment to an Activity-Based Working (ABW) model that brings academic, professional and research teams together.
The new workplace replaces assigned seating and enclosed offices with agile neighbourhoods, focus spaces and collaboration zones, providing a variety of settings to support different ways of working. Compass-Intelle provided building services engineering to support the transformation, with the project delivering a future-ready workplace environment that promotes flexibility and collaboration within the Hawthorn Campus.
Services:
Mechanical, Electrical. Hydraulic, Fire Protection
In Collaboration With:
Swinburne University, Architectus
More Projects
Explore our rich portfolio of successful projects traversing the country.